The moment you start planning a kitchen, someone asks whether you are going fitted or freestanding. It sounds like a style question. It isn't. That one decision shapes how much you spend, how long the room is out of action, how much you can actually store, and how quickly a buyer pictures themselves living there. Neither option wins everywhere — a Victorian terrace with deep alcoves and an awkward boiler to hide wants a different answer from a new-build with a neat square footprint.
What Fitted and Freestanding Really Mean
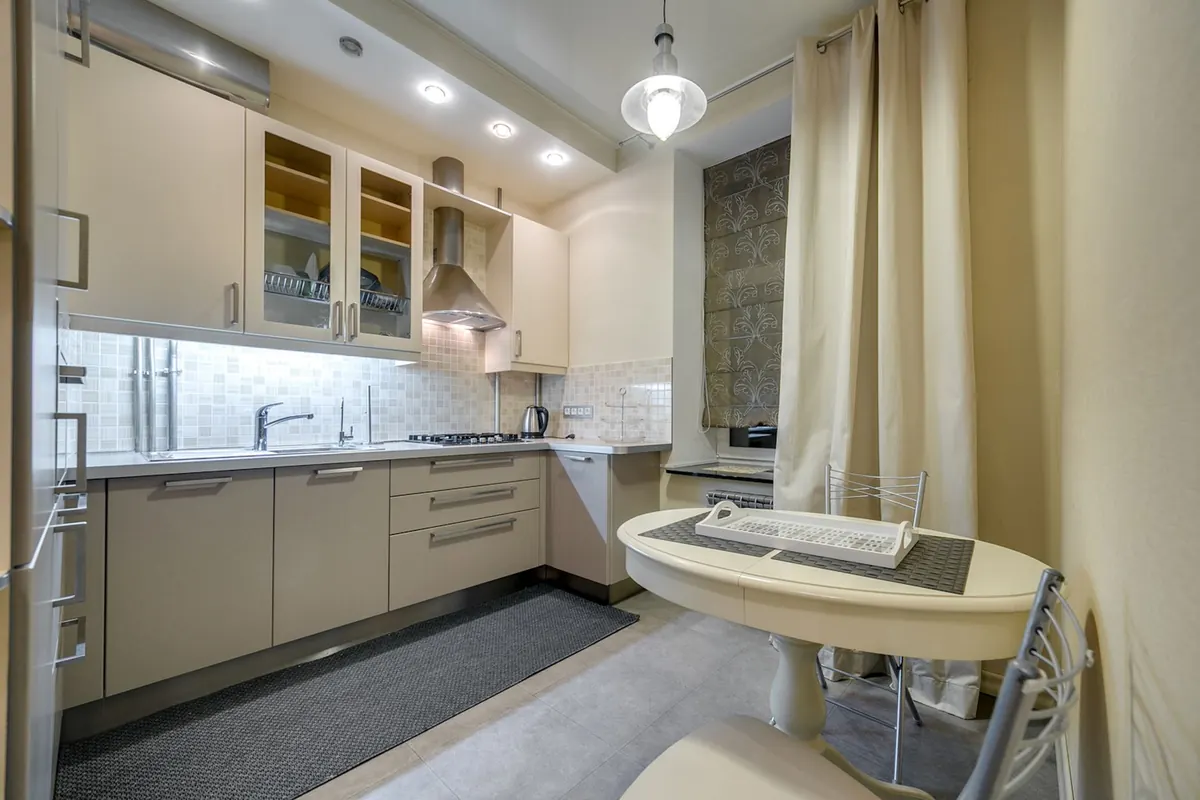
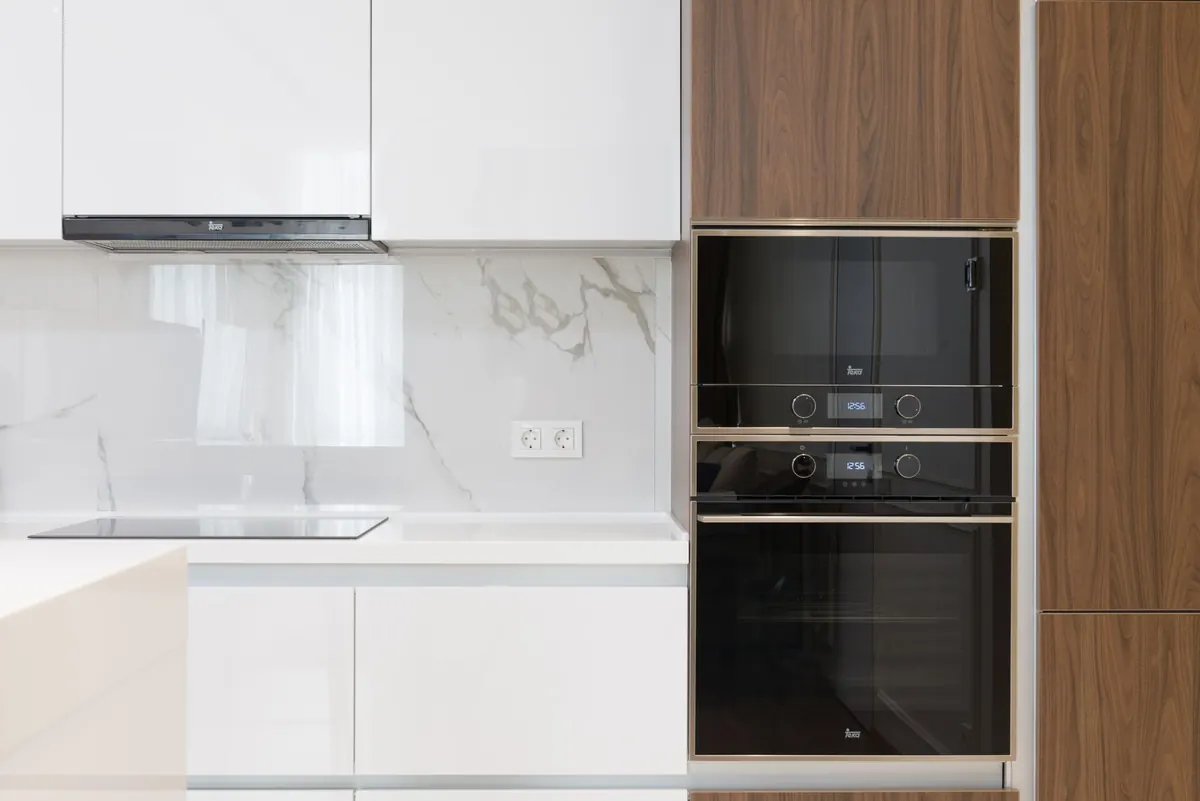
A fitted kitchen uses units made or sized to sit tight against your walls. Carcasses are levelled, scribed around skirting and pipework, and joined into runs. Worktops are usually cut to the room, tall units often reach the ceiling, and appliances are built in behind matching doors. The result is continuous: one surface, one line, no gaps to clean behind.
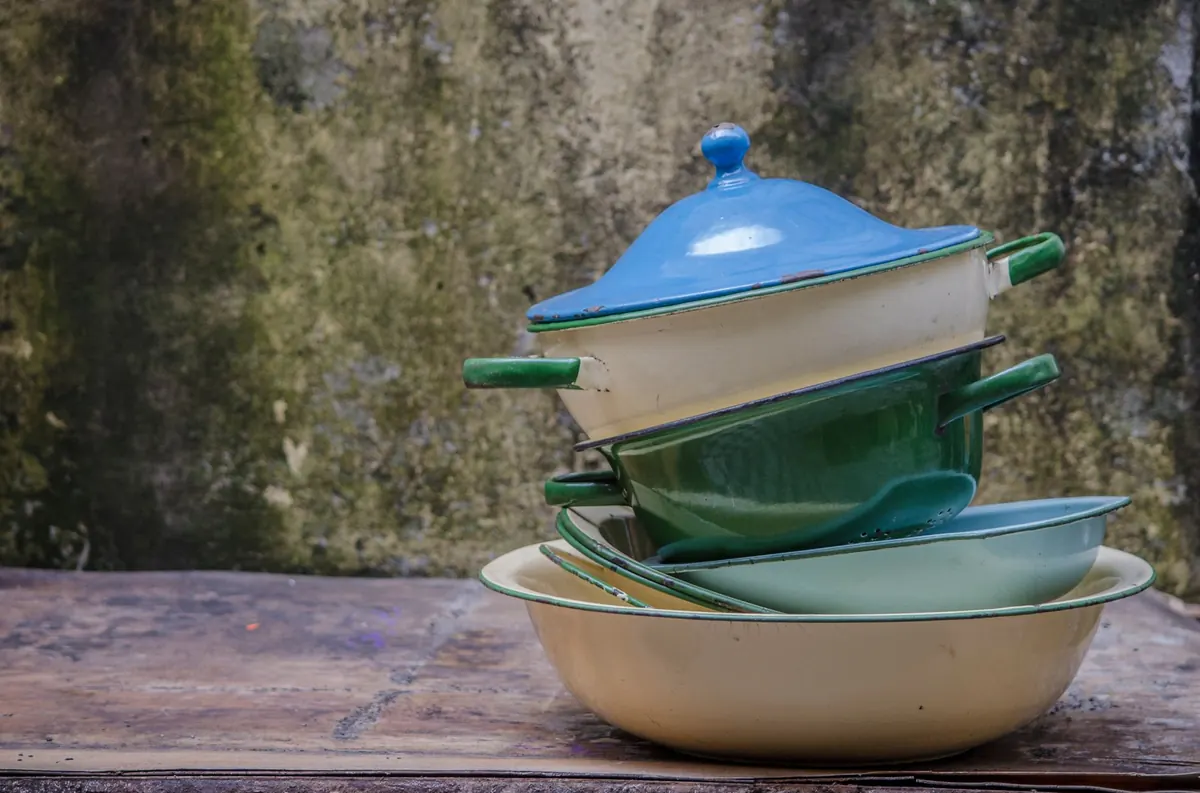
A freestanding kitchen is a collection of individual pieces — a range cooker, a dresser, a butcher's block, a standalone larder cupboard, a farmhouse table doing duty as prep space. Nothing is attached to the wall in the same way. In practice, most freestanding kitchens still have one fixed run for the sink and worktop, because plumbing and waste have to go somewhere.
The middle ground is where most people land
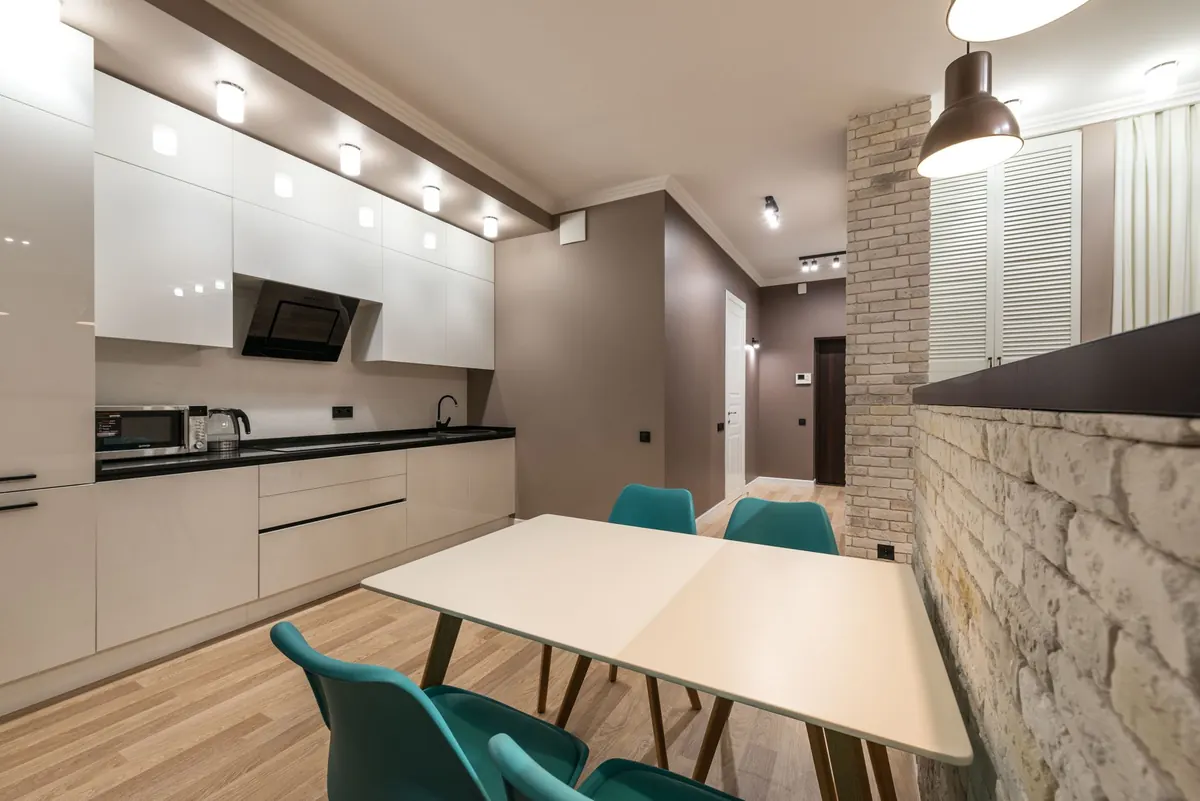
You can absolutely mix the two. A fitted run along one wall for the sink, hob, integrated dishwasher and tall storage, plus a freestanding island, dresser or old pine cupboard on the opposite side. You get the hard-working spine of a fitted kitchen and the character and flexibility of loose furniture. It also softens the cost, because you are buying fewer made-to-measure units.
Cost: Where the Money Actually Goes
Fitted kitchens generally cost more, and not because the cabinets are fancier. You are paying for more of everything: more units, bespoke sizing to deal with a wall that runs out by 40mm, templated worktops, and a longer installation with more labour. Electrics and plumbing usually move inside the walls, which means chasing, making good and redecorating.
Freestanding sounds cheaper, and it can be — but not automatically. A decent range cooker, a solid timber dresser and a proper butcher's block add up quickly, and you may still pay a joiner to cut and fit a worktop run. The real saving is in timing: you can buy one good piece at a time, spread across a year, instead of committing to a single sum. You can also take furniture with you when you move, which fitted units rarely allow.
Whichever route you take, insist on itemised quotes so you can see where labour, appliances, worktops and waste removal sit. Costs that catch people out include end panels, plinths and cornices, housing for ovens and fridges, making good damaged plaster, levelling a bad floor, and skip hire. If you are borrowing to fund the work, speak to a qualified financial adviser before committing. And get three quotes on the same measured plan — comparing a fitted quote against a vague freestanding idea is how budgets drift.
Flexibility: Layouts and Future Changes
This is freestanding's strongest card. Move the dresser to the other wall. Swap the table for an island. Take the whole lot to your next house. Freestanding kitchens adapt when your life changes — a second child, a home office, a dog bed by the door.
Fitted kitchens trade that freedom for precision. Odd angles, chimney breasts, low windows and sloping ceilings can all be absorbed by made-to-measure units, and you can carry storage right up to the ceiling. The trade-off is permanence:
The layout you choose in a fitted kitchen is the layout you live with until you rip it out.
Moving a sink or an oven later means new units, new worktops and another round of trades. Decide the layout properly at design stage, and be honest about how you cook rather than how you wish you cooked.
Storage: Square Metres Against Usable Space
Fitted kitchens almost always store more. Continuous runs mean no wasted gaps, drawers can be sized to your pans, corner units can be fitted with pull-out mechanisms, and tall units use the full height of the room. Freestanding pieces each have their own depth and height, so you inherit a scattering of dead space between them.
Before you commit, measure properly:
- Gaps, not rooms. Note the width between the wall and the window reveal, and between the boiler and the door frame. Freestanding furniture has to fit those gaps exactly.
- Reachable height. Anything above roughly eye level in a freestanding cupboard tends to become a graveyard for rarely used items. Fitted tall units with pull-down or drawer storage earn their money here.
- Clearance. Allow room for oven doors, dishwasher doors, drawer pulls and chairs. Freestanding layouts fail more often on circulation than on storage.
Installation Time and Disruption
A fitted kitchen is a project. Lead times for cabinetry and worktops run into weeks, and the fitting itself follows a fixed sequence:
- Measured survey, design and final sign-off.
- First fix electrics and plumbing, plus any plastering or flooring.
- Units delivered, assembled and levelled.
- Worktop templating, which happens after the base units are in place.
- Worktops fitted, then sink, hob, appliances and splashback.
- Snagging, sealing and decorating.
Plan for several weeks of disruption, and set up a temporary kitchen: kettle, microwave, fridge and a washing-up bowl somewhere sensible. Freestanding is far quicker — a range and a dresser can be in place in an afternoon — but you still need a qualified electrician for the cooker supply and a plumber for the sink, and a cut worktop run adds a second visit.
Resale Impact: What Buyers Notice
Buyers react to fitted kitchens because they read as finished. The room looks resolved in photographs, and there is nothing for them to budget for on day one. A tired fitted kitchen can just as easily drag a price down, so condition matters more than category.
Freestanding divides opinion. In a period property it can look entirely right and be a genuine selling point. In a modern family home it can feel unfinished to someone who wants to unpack and cook. If resale is close on your horizon, keep choices neutral: standard appliance widths, worktops that can be replaced without redoing the room, and colours that will not date in three years. Ask a local estate agent how similar homes in your area are presented before you commit.
Choosing With Confidence
Choose fitted if the room is awkward, storage is tight, you plan to stay put for years, and you want the kitchen to be one of the reasons the house sells. Choose freestanding if the budget needs spreading, you rent or expect to move, you love changing things around, or the property's character calls for furniture rather than cabinetry. Choose the hybrid if you want a hard-working fitted spine with a few freestanding pieces doing the talking.
Then do the boring bit properly. Measure twice, write down what you actually store, get itemised quotes on the same plan, and agree who handles waste removal and making good. A kitchen that fits your cooking and your budget beats one that only fits a photograph.
Photo: Max Vakhtbovych / Pexels