Most kitchen regrets have nothing to do with colour schemes. They come from decisions made in the wrong order: a cabinet order signed before the layout was settled, a range chosen before anyone checked which way its door opens, an island drawn before anyone measured the aisle behind it.
The ten mistakes below are the ones that turn up again and again in kitchens that looked perfectly fine on paper. None of them are about taste, and every one of them is cheaper to avoid now than to fix after the worktops are cut.
A Layout That Works Comes Before a Layout That Looks Good
Layout problems are the hardest to correct later, because they involve walls, plumbing and appliances rather than a coat of paint.
Mistake 1: Walkways that are too tight
A 42-inch aisle between facing counters is comfortable for one cook; closer to 48 inches lets two people work or pass without a negotiation. Below roughly 36 inches, an open oven door or dishwasher becomes a roadblock. Measure to the open appliance, not the closed cabinet — fridge doors, oven doors and dishwasher doors all need room to swing. And remember that a 12-inch seating overhang on an island eats 12 inches of your aisle before anyone sits down.
Mistake 2: No landing space beside the fridge or range
You need somewhere to put things down. Aim for at least 15 inches of clear counter on the handle side of the fridge and alongside the range: a resting place for a hot tray, a jug of milk, a chopping board mid-recipe. Kitchens that skip this end up with appliances crowded onto whatever surface is nearest the sink.
Mistake 3: Doors and drawers that collide
Trace every swing with a pencil on the plan. A fridge against a side wall that won't open far enough to pull out the crisper drawer, an oven door that blocks the walkway to the garden, a dishwasher that can't open because someone is sitting at the island — all of these are drawing errors, and all of them are obvious once you look for them.
Lighting Treated as One Central Fixture
Mistake 4: One light for the whole room
A kitchen asks light to do three jobs: general illumination for the room, task light on the worktops and sink, and a little softer light for evenings. A single fitting in the middle of the ceiling puts your own body between the light source and the board you're chopping on. Spread general light across the ceiling, then add dedicated task light where you actually work.
Mistake 5: Skipping under-cabinet light
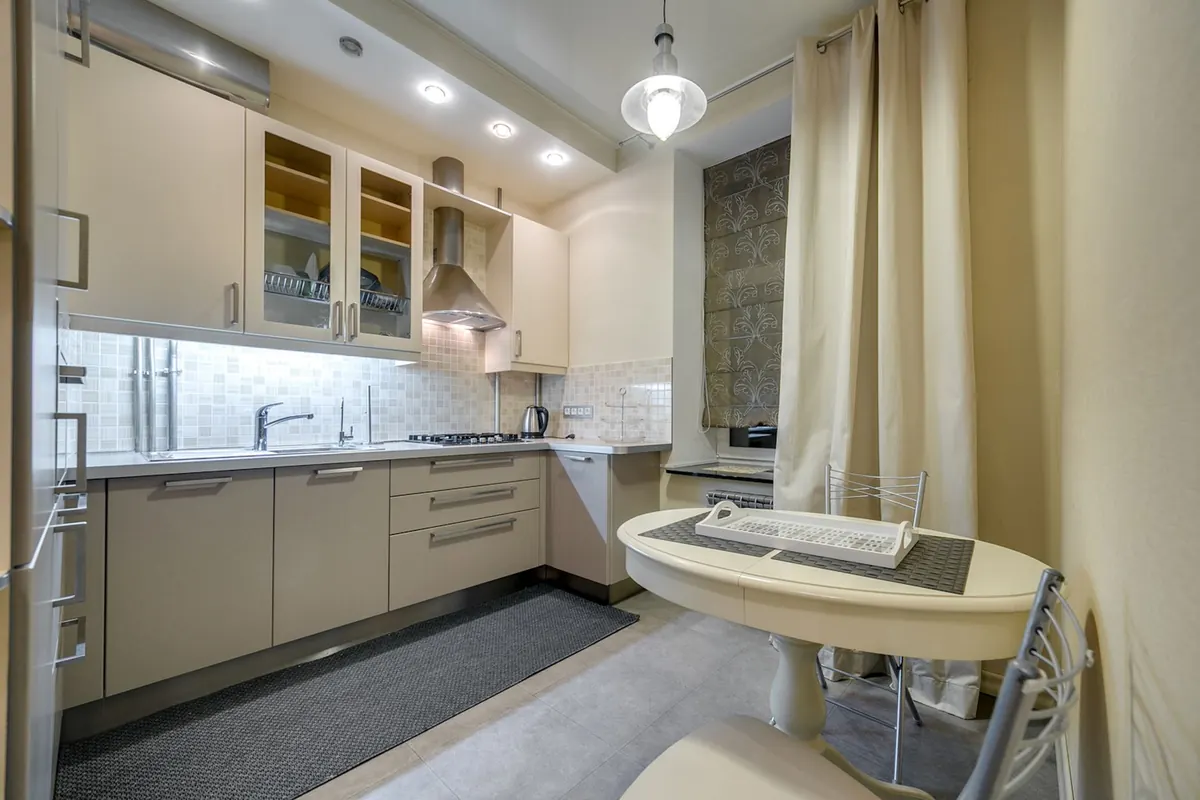
Strip lighting under the wall cabinets is one of the least expensive additions in a kitchen and one of the most appreciated. Position it toward the front edge of the cabinet so the light lands on the counter rather than the back wall, choose a warm white for a domestic feel, and put it on a dimmer with the main lights. A simple test: stand where you'll prep, hold a torch at counter height in the evening, and see where the shadows fall.
Appliances Chosen After the Cabinets Are Ordered
Mistake 6: Buying cabinets before appliances
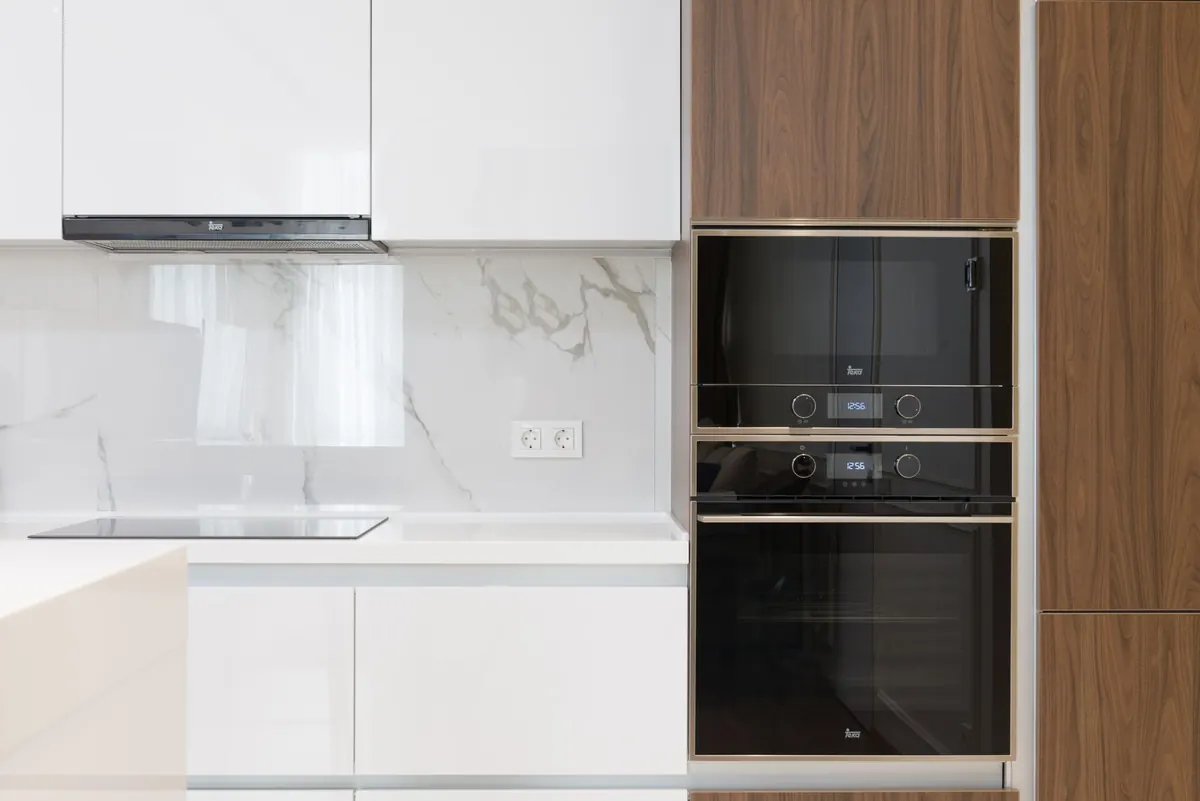
Appliances dictate cabinet dimensions. Exact widths, the depth of a counter-depth fridge, which side the door hinges on, whether the fridge needs a water line, whether the dishwasher is panel-ready or freestanding — all of it changes the cabinetry. Get the specification sheets in hand and keep them with the plan.
Mistake 7: Ventilation and services left to the end
A extractor needs a route out, either through an external wall or the roof, and the shorter and straighter that route is, the better it performs. Recirculating hoods are a sensible option where ducting isn't possible, but they rely on filters being changed. Check the noise rating, too — quieter is better over a room where people talk. The same early thinking applies to gas connections, dedicated circuits and the distance between the dishwasher, the sink and the bin.
Storage That Doesn't Match What You Own
Mistake 8: Cupboards where drawers belong
Deep base cabinets with a single shelf are where things go to be forgotten. Drawers, two or three per base unit, bring the contents of the back of the cabinet to your hand. Corners need a proper solution — a carousel, a swing-out or pull-out drawers — or they become dead space. And measure your tallest items before you finalise heights: the stockpot, the stand mixer, the cereal box, the baking trays that want vertical slots rather than a shelf.
Mistake 9: Ignoring the unglamorous storage
Before drawing a single cabinet, list everything the room has to hold. Not just plates and pans.
- Bins for rubbish and recycling, ideally near the prep area
- Broom, mop, vacuum and a step stool
- Pet food, bowls and leads
- Weekly-but-not-daily appliances: mixer, slow cooker, rice cooker
- Baking sheets, trays and boards, stored upright
- Bulk pantry overflow: rice, flour, oil, the vinegar you use twice a year
- A drawer for batteries, string, takeaway menus and general kitchen clutter
Every item on that list needs a home in the plan. If it doesn't get one, it ends up living on the worktop.
The Details You Can't Move Later
Mistake 10: Too few power points, in the wrong places
Worktops become cluttered because there's nowhere to plug in a kettle, toaster and coffee machine at the same time. Plan sockets along the counter run where appliances will actually sit, spaced so plugs don't fight the splashback joints, plus a socket or two inside a cabinet or drawer for charging. Keep power away from water and follow the protection requirements for wet areas in your area.
Settle the sink, the tap, the dishwasher model and the finished floor height before anything is fabricated. Change any of them after templating and you'll pay for the change twice.
Before You Order Anything
Planning is cheap. Cabinets, stone and plumbing alterations are not. These steps catch most problems while they're still pencil marks.
- Measure twice, and measure the room at floor, counter and ceiling height. Older walls are rarely square, and a difference of an inch behind a run of units matters.
- Tape the plan onto the floor. Mark out the cabinet runs, island and aisles with masking tape, then walk it and pretend to cook.
- Put boxes where the appliances go. Cardboard boxes show you what an open fridge door or a seated guest really does to your aisle.
- Cook a full meal in the mock-up. Boil a pan, drain pasta, reach for a colander. You'll find the awkward spots quickly.
- Check every swing and pull on paper — doors, drawers, oven, dishwasher, bin.
- Agree must-haves and nice-to-haves so you know what to trim if the budget tightens.
If the work involves moving walls, gas lines or electrical circuits, bring in a licensed tradesperson early. They will spot constraints, and local code requirements, that no drawing shows — and on anything structural or safety-related, professional advice is worth far more than a guess. An extra week of planning now is a small price for a kitchen that works every day for the next fifteen years.
Photo: Michaela St / Pexels